Preview
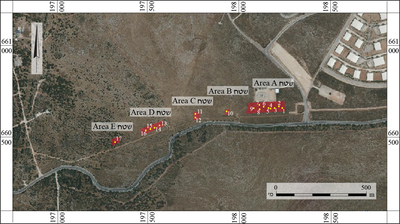
Caption
2. General plan of the excavation squares.
כיתוב
2. תכנית כללית של ריבועי החפירה.
Permit/License Number - מספר הרשאה/רישיון
B-523/2021

2. General plan of the excavation squares.
2. תכנית כללית של ריבועי החפירה.
B-523/2021