

Preview
Caption
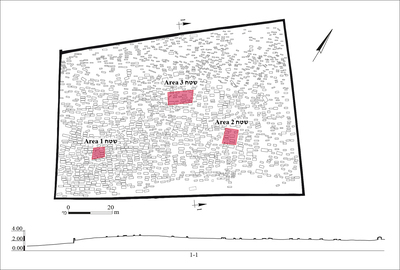
1. Plan of the cemetery and the excavation areas (based on a 1934 aerial view from the Archives of the British Mandate).
כיתוב
1. תכנית בית הקברות ושטחי החפירה (על סמך תצלום אוויר משנת 1934 מארכיון המנדט הבריטי).
Permit/License Number - מספר הרשאה/רישיון
G-54/2019, G-60/2021