
Permit/License Number
A-7873
Excavation Report
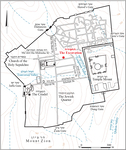
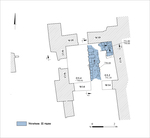
During November 2016 and January 2017, a trial excavation was conducted at Ma‘alot Ha-Midrasha Street 13 in the Dar el-Consul compound in the Old City of Jerusalem (Permit no. A-7873; map ref. 221983/631808; Fig. 1), in preparation for construction. The excavation, undertaken on behalf of the Israel Antiquities Authority and funded by the Custodia Terrae Sanctae, was directed by O. Sion (photography) with the assistance of N. Nehama (administration), N. Zak, V. Essman and E. Delerson (surveying and drafting), A. Peretz (photography), Y. Rapuano (pottery), I. Lidsky-Reznikov (pottery drawing), Y. Kupershmidt (metal laboratory) and R. Kool (numismatics).
Dar el-Consul is on the eastern slope of the Old City’s northwestern hill. The buildings within the compound were constructed with arches and vaults in an architectural style characteristic of the Mamluk–Ottoman periods. Over the years, several excavations were carried out in the compound. In 2017, excavations revealed architectural remains dating from Roman–Ottoman periods (Weksler-Bdolah 2022). In 2018, excavations uncovered a rock-cut burial cave dating to the First Temple period and a built room with five construction phases, dating from the Early Islamic–Mamluk periods (Gellman 2020). In 2018–2021, several excavations directed by A. Landes-Nagar revealed architectural remains from the Byzantine–Mamluk periods (Permit Nos. A-8373, A-8414, A-8658, A-8924).
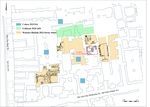
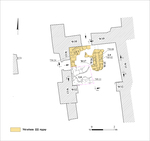
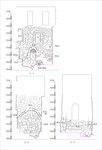
The current excavation was conducted following several test probes and trenches in 2015 (R. Cohen, pers. comm.) near the prior excavations (Gellman 2020; Weksler-Bdolah 2022; Fig. 2). The excavation took place in one of the rooms (3.25 × 4.25 m) in the northeastern wing of a building near the center of the complex. The room’s walls are still standing, and under the floor, three strata (III–I; Figs. 3–5) were exposed. The room was primarily used for domestic purposes. Based on the remains uncovered during this excavation, it was first occupied during the late Mamluk or early Ottoman period and continued to be used, undergoing renovations, up until the seventeenth century CE at the latest.
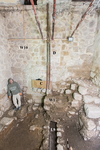
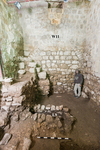
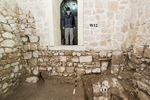
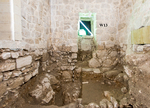
The Standing Walls of the Room. The walls of the excavated room (W10–W14) were constructed of roughly dressed stones. They stand 5.5 m tall (20–21 courses). Wall 10 (length 4 m, width 0.9 m) was on the northern side of the room (Fig. 6). A vault was built in W10, spanning between the eastern (W11) and western (W13) walls. Later, the wall was completed within the vaulted space using roughly hewn stones. In the center of the wall, a doorway was added (C; height 1.5 m, width 0.85 m; see Fig. 6). Above this doorway and slightly to the east, another doorway (D; height 1.3 m, width 0.7 m; see Fig. 6) was constructed. Wall 11 (length 3.5 m, width 0.35 m) was on the eastern side of the room (Fig. 7). A vault was constructed in W11, and like W10, the wall was later completed within the vaulted space using roughly dressed stones. Wall 12 (length 4.5 m, width c. 0.7 m) was on the southern side of the room (Fig. 8). The foundation layers of the wall were constructed in Stratum III. The wall supported a vault (width 3 m). Later, during Stratum II, the vault was filled with roughly dressed stones, forming W14 (length 3 m, width 0.7 m). In the upper part of W14, there was a modern doorway (height 2.3 m, width 0.9 m). Wall 13 (length 4.25 m, width 0.8 m) was on the western side of the room (Fig. 9). In its uppermost preserved course, there was a modern windowsill (width 0.85 m). The openings found in the walls belong to later use-phases of the structure. Since the excavation began below the bases of some of these openings, they are without stratigraphic context, and it is impossible to associate them with the exposed strata.
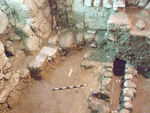
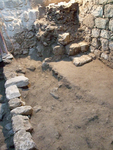
Stratum III. The entire building was built over bedrock, and in the southwestern corner of the room, the bedrock and its overlying deposit (L8; see Figs. 8, 9) were exposed. Above this was a plastered water channel (L9; 8.5 m wide; Fig. 10 and see Figs. 6, 7). The channel extended from north to south, and at the southern end, it turned west. Three walls of the channel were preserved (W15–W17; height c. 0.5 m, width c. 0.2 m); the walls were built of two courses of medium and small-sized stones. The channel was covered by stone slabs. At a higher elevation, an earthen fill (L6) was exposed in the northeastern part of the room, yielding ceramics dated to the Mamluk and early Ottoman periods (see below). The lowest floor in the room (L7; see Fig. 10) was laid above this fill. It was paved with flagstones (average size 0.3 × 0.5 m) and preserved only in the northwestern part of the room. The floor abutted the eastern face of W13 and was approximately level with the doorway (C) in W10, so the doorway may be associated with Stratum III. On Floor 7, there was a single Late Byzantine 20 nummi coin (Basket 106; IAA Registration No.157801) that was minted during the reign of Mauricius Tiberius (584–585 CE) in Constantinople. This coin does not originally belong to the excavated strata.
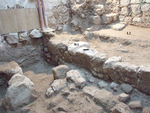
Stratum II. A wall that was oriented north–south (W1; width 0.9 m; Fig. 11; see Fig. 6) spanned the entire length of the room and divided it into eastern (width 1.4 m) and western (width 1.9 m) halves. The wall was founded on a layer of soil and rubble (thickness c. 0.5 m) covering Water Channel 9. The wall was constructed of medium-sized stones and large roughly hewn stones, with smaller stones fitted in between. It survived to a height of two courses.
A partially preserved plaster floor (L2) was exposed to the east of W1, laid upon an earthen fill (thickness c. 0.7 m) above Floor 7. The floor abutted a staircase (width c. 0.7 m) in the northeastern corner of the room (Fig. 12 and see Figs. 7, 11). Three steps (spanning 1.35 m) ascended north along the face of W11. The upper remains of the staircase then turned at a right angle and ran another 1.15 m west, abutting the inner face of W10. A thick layer of rubble and earthen fill (L5; 1.4 m thick) covered Floor 2 and the staircase. The fill yielded ceramic vessels from the Mamluk and early Ottoman periods (see below).
To the west of W1, there was another partially preserved plaster floor (L4) that abutted the western face of W1 and the eastern face of W13. Above the floor, a disturbed fill was found.
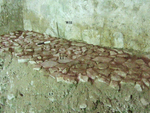
Stratum I. Along the length of W11 and above L5, a strip of stone pavement (L1; width 0.4–0.6 m) was discovered (Fig. 13). This is the uppermost floor, c. 1.4 above Floor 2, and it was comprised of medium and small-sized limestone cobbles. An earthen accumulation (thickness 0.13 m) covered the stone pavement. This accumulation was removed at the beginning of the excavation to expose the floor. Floor 1 yielded ceramics from the Mamluk–early Ottoman periods (see below).
The Pottery Finds
Pottery was recovered from Fill 6 in Stratum III, Fill 5 in Stratum II and Floor 1 in Stratum I, and the assemblage dates to the Mamluk and Ottoman periods. Based on the lack of porcelain, the Ottoman pottery likely dates no later than the seventeenth century CE (A. De Vincenz, pers. comm.).
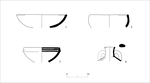
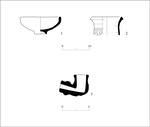
Stratum III. The pottery includes handmade bowls (Fig 14:1–3) and a jug (Fig. 14:4). The bowls are dated to the Mamluk–early Ottoman periods. Bowl 1 is hemispherical with an internally beveled rim (B. 107/4; Avissar and Stern 2005:88–89, Fig. 38:4). Bowl 2 is incurving with an internally beveled rim (B. 107/1; Avissar and Stern 2005:88–89, Fig. 38:2). Bowl 3 features an incurving rim and three dark reddish-brown painted bands on the inside of the rim (B. 107/3; Avissar and Stern 2005:88–89, Fig. 38:1). Jug 4 is a narrow-necked jug with an out-turned triangular rim and a cylindrical neck, dated to the thirteenth–fifteenth centuries CE (B. 107/7; Avissar and Stern 2005:109–111, Fig. 45:7–9).
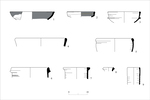
Stratum II. The pottery includes bowls (Fig. 15:1–3), kraters (Fig. 15:4, 5), storage jars (Fig. 15:6, 7), a jug (Fig. 15:8) and a water pipe (Fig. 15:9). Bowl 1 is a deep bowl with an everted rim (B. 104/8; Avissar and Stern 2005:12–13, Fig. 5:1), dated to the Mamluk period. Bowl 2 is a deep carinated bowl also dated to the Mamluk period, between the thirteenth–fifteenth centuries CE (B. 104/2; Avissar and Stern 2005:12–13, Fig. 4:7). Both have a dark green monochrome glaze over a thick white slip on the interior that extends over the rim. Bowl 3 is a deep carinated bowl with an externally beveled rim (B. 105/6; Avissar 2009:106, Fig. 2.10:8). Krater 4 is Gaza Ware with a thickened incurving rim, typical of the Ottoman period (B. 105/3; Avissar 2009:135, Fig. 5.7:9). Krater 5 features an incurving, externally folded rim and a narrow neck below the rim, also dated to the Ottoman period (B. 104/5; Avissar 2009:135, Fig. 5.7:6). Jar 6 features an externally folded rim and is typical of the Mamluk period (B. 105/1; Avissar and Stern 2005:101–102, Fig. 42:5–7). Jar 7 features a narrow-thickened ledge rim and is dated to the Ottoman period (B. 105/2; Daʻadli 2011:128, Fig. 10:11). Jug 8 is narrow-necked with an out-turned triangular rim typical of the Mamluk–early Ottoman periods (B. 105/4; Avissar and Stern 2005:109–111, Fig. 45:7–9). Water pipe 9 is the socket end of a pipe (B. 105/7).
Stratum I. A bowl (Fig. 16:1), jug (Fig. 16:2) and tobacco pipe (Fig. 16:3) were recovered. The bowl is deep and handmade with a simple incurving rim and a ring base, typical of the Mamluk–early Ottoman periods (B. 100/1; Avissar and Stern 2005:88–89, Fig. 38:2). The jug is wide-necked with an out-turned triangular rim and a cylindrical neck, also dated to the Mamluk–early Ottoman periods (B. 100/2; Avissar and Stern 2005:109, Fig. 45:7–8; Torge 2011:105; Fig. 9:22). The tobacco pipe is a small and gray burnished, with a rounded bowl and a thickened rounded rim; it is dated to the Ottoman period (first half of the seventeenth century CE; B. 100/3; Kletter and Stern 2006:207, Fig. 30:5).
References
Avissar M. 2009. Ottoman Pottery Assemblages from Excavations in Israel. In B.J. Walker ed. Reflections of Empire: Archaeological and Ethnographic Studies on the Pottery of the Ottoman Levant (AASOR 64). Boston.
Avissar M. and Stern E.J. 2005. Pottery of the Crusader, Ayyubid, and Mamluk Periods in Israel (IAA Reports 26). Jerusalem. https://doi.org/10.2307/j.ctt1fzhfd0
Gellman D. 2020. Jerusalem, the Old City, Dar el-Consul. HA-ESI 132. https://doi.org/10.69704/jhaesi.116.2004.25847
Daʻadli T. 2011. A Soap-Production Factory from the Ottoman Period in Sūq al-Fakhir, the Old City of Jerusalem ʻAtiqot 67:119–138 (Hebrew; English summary, pp. 93*–94*). https://doi.org/10.70967/2948-040X.1434
Kletter R. and Stern E.J. 2006. A Mamluk-Period Site at Khirbat Burin in the Eastern Sharon. ‘Atiqot 51:173–214. https://doi.org/10.70967/2948-040X.1190
Torge H. 2011. Remains of Buildings and Workshop Stores(?) from the Mamluk and Ottoman Periods on the Outskirts of Ramla. ‘Atiqot 67:91–118 (Hebrew; English summary, pp. 91*–92*). https://doi.org/10.70967/2948-040X.1431
Weksler-Bdolah S. 2022. Jerusalem, the Old City, Dar el-Consul. HA-ESI 134. https://doi.org/10.69704/jhaesi.116.2004.26256
Keywords
structural remains, room, dwelling house, Mamluk period, early Ottoman period, clay tobacco pipe
Publication Date
09/11/2026
Link to Excavation Repository
Report Type
Final Report
Included in
Classical Archaeology and Art History Commons, History of Art, Architecture, and Archaeology Commons