
Sederot, Khirbat Umm Ṭabun (A-9169)
Permit/License Number
A-9169
Excavation Report
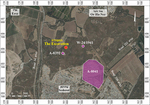
In December 2021, a salvage excavation was conducted at Khirbat Umm Ṭabun (Permit No. A-9169; map ref. 160961–1001/606042–66; Fig. 1), following damage to antiquities during preparations for the construction of a new residential neighborhood in the northern area of Sederot. The excavation, on behalf of the Israeli Antiquities Authority and funded by the Sederot Economic Company, was directed by I.M. Peretz (field photography) with the assistance of R. Abu Halaf and Y. Alamor (administration), S. Ganor and T. Kayesar (archaeological probes), A. Montagu and A. Shmueli (site preparation), E. Aladjem and Y. Shmidov (photogrammetry, surveying and drafting), N. Lect Ben-Ami (inspection, field photography and cistern measurement), D. Eisenberg-Degen (field photography), I. Azoulay (location map and plans), A. Fraiberg (pottery scanning), R. Lewis-Bloom (glass restoration), I. Lidsky-Reznikov (glass drawing), T. Winter (glass) A.R Greenstein (metal laboratory), D. Gazit (studio photography), R. Avner (mosaic), Y.D. Levi (numismatics), G. Seriy (safety regulations), A. Golani (scientific consultation), and workers from the southern Hebron hills.
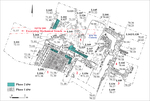
The excavation was located on a kurkar hill (c. 70 m asl) on which Khirbat Umm Ṭabun is situated; part of the site was damaged by mechanical equipment. A trial trench was dug mechanically prior to the excavation (Fig. 2), and the surface layer was removed by mechanical equipment down to an accumulation of stones and pottery. The probe uncovered part of a building, dated from the Byzantine period to the beginning of the Early Islamic period (second half of the fifth to the seventh centuries CE).
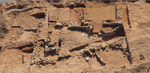
Seven squares were opened in the present excavation (c. 175 sq m) and the remains of a Byzantine-period building with a colored mosaic floor, probably a monastery, was uncovered. Four rooms of the building (1–4) and another space, probably a courtyard (5), were exposed. Two building phases were identified, the later phase including extensions and changes.
Surveys of the ruin and its surrounding area recorded remains and finds from the Lower Paleolithic, the Hellenistic period, and later until modern times (Huster 2017: Site 94; Permit Nos. G-146/1998; S-455/2014; S-558/2015; S-709–710/2016). A tomb decorated with wall paintings dated to the fourth century CE, was exposed in 1941, east of the present excavation (Tsafrir 1969 [Fig. 1: W-24/1941]; Huster 2017: Site 95). A Late-Roman period fort, a church, winepresses, storage rooms and remains of Byzantine-period buildings, as well as a mosque dated to the Abbasid period were exposed in an excavation about 1 km southeast of the present excavation (Varga and Kobrin 2018a [Fig. 1: A-8041]; Varga and Kobrin 2018b). An agricultural complex, including a complex winepress, industrial installations and cisterns dated from the Late Byzantine to the beginning of the Early Islamic period (Fig. 1: A-8392) were found in an excavation about 170 m south of the present excavation.
The Building Remains
The ground surface was levelled prior to constructing the building, although the eastern part remained slightly sloping. The foundations of several walls of the Phase 1 building were exposed (W130, W131, W137, W138, W140, W149, W155; Fig. 2). The northern and western walls of Room 1 (W103, W105) survived to a maximum height of 0.8 m above the foundations. The walls were constructed of two rows of kurkar stones, some dressed, with a fill of packed earth and small stones. The wall foundations were of various-sized kurkar fieldstones, bonded with packed earth and small stones.
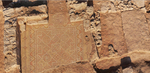
The walls of Room 1 were plastered and the floor was paved with a well-preserved colored mosaic (L104, see below; Fig. 4). Three low fieldstone walls (W112, W113, W115), probably functioning as benches, were added to the room in Phase 2. An entrance (L118; width c. 1.2 m) in W105 led into Room 5 was exposed. Piles of stones collapsed from the building walls (L106) overlay the mosaic floor, and in the piles, a few Byzantine-period pottery sherds (Figs. 8:4; 9:21, 22), glass lamp fragments (Fig. 13:5), a reliquary fragment and a basalt grinding stone fragment (Fig. 11:2, 4) were found.
In poorly preserved Room 2, a tamped earth floor (L156) was uncovered, on which a clay ampula (Fig. 10:4) and a bronze spatula (Fig. 12:3) were found. Only two of the outer walls of Room 3 survived.
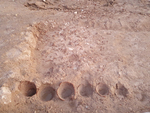
In Room 4, a wall constructed of upside-down Gaza jars (W136; Fig. 5) abutted W131, delineating the room on the west; W136 may have been the northern wall of the room, or an internal partition wall. Similar walls made of jars are known at sites dating to the end of the Byzantine period in the western Negev and southern coastal plain, for example at Ḥorbat Bohu (Peretz and Michael 2017), Giv‘ot Eṭun (Seriy 2017), Ḥorbat Gluma (Permit No. A-8350) and Khirbat Khaur el-Bak (Talis 2011). Many Byzantine-period pottery sherds and a few glass vessel fragments (Fig. 13:1, 2), as well as a stone object (Fig. 11:3), found above W136 and in the eastern part of the building (L128/L162, L134, L144, L159), should probably be attributed to the final phase of the building.
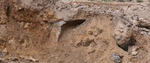
Room 5, probably a courtyard, was delineated on its eastern part by walls (W130, W131, W140), and another wall of small fieldstones (W129) was added in Phase 2, adjacent and north of W130. The western face of W157, also built of small fieldstones and probably also added in Phase 2, was uncovered in the western part of Room 5, and piles of collapsed stones (L123, L154) were found north and east of the wall. Only two paving stones survived of the floor in Room 5, one in the south (L151) and one in the north (L145). A floor level (L153) was also identified next to and northeast of W129, based on the mosaic floor and the paving stone (L151). Stone slab fragments that may have originally paved this space and were removed in antiquity, were found in the vicinity of the building. A floor bedding of crushed kurkar (L166), abutting W140, was uncovered in the northeastern part of Room 5, and south of the bedding, a square installation (L120; 0.5 × 0.5 m), built of stones coated with gray plaster, was uncovered; Walls 167 and 168 abutted the installation from north and south. The installation directed rainwater into a rock-hewn vaulted subterranean cistern (L169; opening width c. 2 m; Fig. 6), whose walls were coated with dark gray plaster (c. 3.5 cm thick). A fragment of a marble bowl (paten; Fig. 11:1) identified as a vessel used in the mass liturgy (Negev 1997:143, Photo 221), and a glass oil lamp fragment (Fig. 4:13) were found in Space 5.
Mosaic Floor
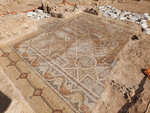
Room 1 was decorated with a colored mosaic floor that survived only in the northern area of the room (c. 12 sq m; 3 × 4 m; Fig. 7); it apparently extended to the south and southeast. The entrance to the room was decorated with a small colorful rectangular panel (0.45 × 0.90 m). The mosaic tesserae are of almost identical size, with a density of 100–169 tesserae per sq decimeter; they were set in a bedding of grayish-white mortar (c. 5 cm thick), laid on clayey soil above the kurkar bedrock. In Phase 2, benches were built on the external frame of the mosaic next to the entrance.
Entrance Panel. A rectangular panel framed by a band of two black-stone stripes flanking a white one was exposed between the doorposts. At the center of the panel there is an interlaced pattern of a rhomb with loops at its corners that connect to the panel border, and another loop was integrated at the center of each side of the rhomb. In the center of the rhomb, there is a cross composed of four red blossoms with black sepals, which grow in four directions from a common center, and in each corner of the rectangular panel there are four similar blossoms.
Room 1. The floor is decorated with a colored mosaic in three hues of red, two of yellow, two of gray, black and white. Colored tesserae cover most of the surface, and a tendency to horror vacui is apparent in the use of color and small geometric motifs, which enhance the colorful and overcrowded impression of the design. The white background is dominant only in the external frame.
The mosaic carpet is surrounded by two colored frames, with a band comprising two rows of black stones separated by three white rows. The external frame is decorated on two sides with chains of colored rhombs delineated by a black line and connected by a line of small black serrated triangles. At the center of each rhomb there is a small black square made of four tesserae, surrounded by rhombs in a range of colors: a light pink rhomb integrating white stones, a pink-gray rhomb, a red-pink one, and a maroon one. A small triangle with a serrated base adjoins the two corners of the colored rhombs that point outward.
The internal frame is decorated with a continuous line of stylized flowers (lotus? Trid calyx? Balmelle et al. 2002b:69), with a rounded base and three-pointed petals. The pattern is known as ‘calyces arranged in tête-bêche’ (Balmelle et al. 2002a:112, Pl. 62e). The base of the flowers whose petals point into the mosaic carpet is red, and the base of the flowers pointing outward, is yellow. The background of the frame is black, and between the pointed petals there is a small triangular white motif, perhaps a blossom.
A colored band composed of two white stripes delineated by narrow black lines, and a line of randomly arranged red, pink and yellow tesserae between them, separates the internal frame from the central carpet.
The design of the central carpet is based on a repetitive pattern of geometric shapes, arranged in columns and rows. The central column of the floor, which begins near the entrance, extends to the south. It includes a line of medium and large squares, placed alternately with a corner or a side in the direction of the entrance. The central column is flanked by columns comprising circular medallions alternating with squares placed with their corner towards the entrance. All the geometric shapes are cut by the frame of the carpet to create alternating triangles and rectangles. All the motifs of the carpet are bordered by a band of two black rows with three white rows between them. Each of the shapes in the carpet are delineated by a band of two black rows with three white rows between them. Each geometric form in the carpet is decorated with a different colored geometric motif. Nearly all the triangles and rectangles adjacent to the frame surrounding the carpet are decorated with the motif of ‘rainbow in the cloud’, variously designed, in lines, squares, triangles, zig-zag lines and more (Balmelle et al. 2002a: Pls. 6:a–e, g, j; 7:a, f. g; 9:a, 199b–d; 200a–c). The area between the geometric forms is filled with a pattern of alternating red and yellow rays, with a small dark triangle in the center.
Two of the round medallions are decoration with a cross. The medallion in the northwestern corner is decorated with a cross made of colorful lines in a ‘rainbow in the cloud’ pattern. The medallion in the northeastern corner is decorated with a gray cross and a red and pink circle at its center, on a background of concentric circles, also in ‘rainbow in the clouds’ pattern (Balmelle et al. 2002b: Pl. 336b). The two other round medallions are decorated with identical interlaced patterns composed of two bands, a red and a yellow, each forming a square with concave sides and convex corners. The squares interlace with partial overlap, to create a garland motif (Balmelle et al. 2002b: Pl. 317b).
The large central square is decorated with two red and two gray interwoven strips with a black outline, forming a Solomon’s knot pattern within squares that have loops twisting outward from their corners (Balmelle et al. 2002b:42).
The four medium-sized squares that surround the large central square are decorated with differently shaped crosses. In the northwestern and northeastern squares, the crosses are designed as two oval links, one red, the other pinkish-gray, perpendicular to each other and interwoven in a weft and warp fashion (Belmelle et al. 2002b:42). An interlaced pattern of a yellow band that forms four loops surrounding the cross is added in the southeastern square. Due to the damage in the southern area of the mosaic floor, the patterns of the two additional squares are unclear.
Half of a large square, also decorated with interlaced red and yellow bands, survived in the damaged part of the mosaic; the red band forms loops in the corners, with a yellow band over the red one between them.
The preserved rectangle near the edge (the frame) of the mosaic in the northwestern part of the carpet, is decorated with two large, red, interlacing loops formed by a single band that surrounds two yellow loops, also formed by a single band. A yellow band curves between the yellow loops to form a square.
The Finds
Pottery sherds, glass and stone vessel fragments were found in the excavation, as well as a few metal objects and coins. Most of the finds came from accumulations and stone-collapse piles in the rooms, a few from the floors. The pottery vessels were dated to the end of the Byzantine period, and the glass fragments to the Late Roman and Byzantine periods (Winter, below). Two of the stone vessels found in Room 1 and 5 (below, Fig. 11:1, 2), are probably associated with religious ceremonies.
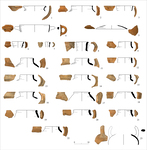
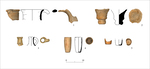
Pottery. The pottery is mostly characteristic of Byzantine-period sites in the southern Coastal Plain and the western Negev (second half of the fifth to the seventh centuries CE). The assemblage includes bowls (Fig. 8:1–7), kraters (Fig. 8:8, 9), cooking wares (Fig. 9:1–5), amphorae (Fig. 9:6–8), many jars (Fig. 9:9–22), a handle of a jar or holemouth vessel with incised wavy decoration (Fig. 9:23), a jug (Fig. 10:1), a goblet base (Fig. 10:2), a juglet (Fig. 10:3), ampulas (Fig. 10:4, 5) and a few non-diagnostic lamp sherds (not illustrated).
The bowls include a LRC bowl, dated to the last quarter of the fifth century CE (Fig. 8:1; Hayes 1972:332, 337–338, Fig. 68, Form 3E); a LRC bowl dated to 550–600 CE (Fig. 8:2; Hayes 1972:332, 379–382, Fig. 81:1, 5, Form 9, Type A); two CRS bowls dated to the sixth century CE (Fig. 8:3, 4; Hayes 1972:334, 338, Fig. 69, Form 3F); a deep bowl with an infolded rim (Fig. 8:5), similar to a Late Byzantine-period bowl from Ma‘on Stratum V, and a common type at sites in southern Israel (Nahshoni and Seriy 2014:22*, 25*, 28*, 29*, Fig. 11:4, 5); a bowl with infolded rim (Fig. 8:6); a carinated bowl dated to the mid-seventh century CE (Fig. 8:7; Magness 1993:199, FBW, Form 2), the latest bowl in the assemblage.
The cooking wares include cooking pots (Fig. 9:1, 2), casseroles (Fig. 9:3, 4) and lids (Figs. 9:5).
The amphorae (Fig. 9:6–8) include a Type LR1 Carthage/Benghazi amphora, dated to the end of fifth to mid-seventh centuries CE (Fig. 9:8; Peacock and Williams 1986:185–187, Class 44).
The many jars are predominantly bag-shaped jars (Fig. 9:9–15) and Ashqelon/Gaza jars (Fig. 9:17–22), the jars in Fig. 9:11–13 being Magness’ Bag-shaped Jars Type 5, A and B, dated from the end of the sixth to the beginning of the seventh centuries CE, while the jars in Fig. 9:14 and 15 are Magness’ Bag-shaped Jars Type 7 that do not predate the seventh century CE (Magness 1993:226–227, 230–231). Most of the Ashqelon/Gaza jars were attributed to Majcherek Types 3 and 4, dated to the sixth–seventh centuries CE (Majcherek 1995:168–169, Pls. 6–8). A jar with a ledge rim (Fig. 9:16), not typical of the region was also found.
The pottery assemblage, and specifically the local bag-shaped jars and the Ashqelon/Gaza jars, are similar to the assemblage from Ḥorbat Gluma, located c. 3.5 km east of the excavation. This contrasts with other closer sites, within the territory of Ashqelon, as, for example, Ḥorbat Basha (Peretz 2018), the ‘Wine City’ (Bloch-Lifshitz and Peretz 2022:23*), the ‘Third Mile Estate’ (Israel and Erickson-Gini 2013), Ashqelon-Barne‘a Mayumas (Peretz 2016) and Ashqelon (Yekutiel Adam; Permit No. G-81/98), where only Ashqelon/Gaza jars, or a few bag-shaped jars were found, but not of the types found at Khirbat Umm Ṭabun and Ḥorbat Gluma. This possibly reflects preferences for particular pottery types at sites within the Ashqelon territory, and at sites in the territories of the Gaza and Eleutheropolis neighboring cities, in different phases of the Roman-Byzantine periods, a tentative interpretation requiring a more in-depth study, including quantification.
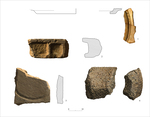
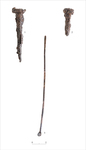
Stone and metal artifacts, and coins. The stone objects include a marble bowl fragment (paten; Fig. 11:1), a fragment of a reliquary (Fig. 11:2), a fragment of a liquid-pressing installation, perhaps a bodeda (Fig. 11:3), and a fragment of a basalt millstone (Fig. 11:4). The metal objects include nails (Fig. 12:1, 2), a bronze spatula (Fig. 12:3) and two bronze coins, one broken, that were too poorly preserved to read the inscriptions or other symbols and date them.
The Glass Finds
Tamar Winter
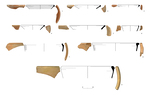
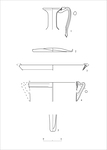
The glass finds from the excavation comprise 65 small glass vessel fragments, about a third of which are diagnostic. The fragments represent vessels typical of the Late Roman and Byzantine periods in Syria-Palestine, including bowls (not illustrated), bottles and jugs (Fig. 13:1, 2) and lamps (Fig. 13:3–5).
Jug No. 1 had a folded rim, a funnel-shaped mouth, a cylindrical neck and a handle attached to the rim. Jugs of this type are typical of the Late Roman–early Byzantine periods, and were found in excavations in the area of Sederot (e.g., Permit Nos. A-7676, A-7981) and Ashqelon (Katsnelson 1999:*72–*74, Fig. 3:6, 7; Gorin-Rosen 2002, Fig. 136:4), as well as in the glass assemblage from Khirbat el-Ni‘ana (Gorin-Rosen and Katsnelson 2007: Figs. 10:8; 34:1–3).
Base No. 2 is a flat base of a bottle or a jug with a square-sectioned body, but the small size of the fragment made it impossible to reconstruct the shape of the vessel or to date it.
Lamps Nos. 3 and 4 are bowl-shaped lamps with handles, while Lamp No. 5 is a stemmed lamp; these were the most widespread lamp-types in the Byzantine period (Winter 2019:50–56, Types LBB, LST). Similar lamps were unearthed throughout Israel, and examples from the western Negev were found, for example, in Ashqelon (Katsnelson 1999:78*–80*, Fig. 5:1–9).
The mosaic floor with the religious characteristics, the reliquary fragment, the marble-bowl fragment and the pouring or libation vessels found in the excavation, testify to Christian ritual activity in the building. It is possible that the building was part of a holy tomb in a monastery that did not survive or has not been uncovered. The building was active in the Byzantine period (second half of the fifth to seventh centuries CE), and was probably abandoned in the early years of the Early Islamic period, in the mid-seventh century CE.
If this is indeed part of a monastery, we have here additional evidence of the prolific monastic activity during the Byzantine period, mostly around Gaza but also in the vicinity of Ashqelon (Bitton-Ashkelony and Kofsky 2000:89–92; Huster 2015:46–50; Dobrinin 2024), the site being located c. 13.5 km from Ashqelon and c. 12.7 km northeast of Gaza. According to Huster’s suggestion, based on a method to determine the agricultural hinterland of a central settlement according to the time and walking distance from the city in a radius of 15 km (Huster 2015:3–4), this site could be part of the territory of Ashqelon or of Gaza.
References
Balmelle C., Blanchard-Lemée M., Christophe J., Darmon J.P., Guimier-Sorbets A.M, Lavagne H., Prudhomme R. and Stern H. 2002a. Le décor géométrique de la mosaïque romaine I: Répertoire graphique et descriptive des compositions linéaires et isotropes. Paris.
Balmelle C., Blanchard-Lemée M., Darmon J.P., Gozlan S. and Raynaud M.P. 2002b. Le décor géométrique de la mosaïque romaine II: Répertoire graphique et descriptif des décors centrés. Paris.
Bitton-Ashkelony B. and Kofsky A. 2000. The Monasticism of Gaza in the Byzantine Period. Cathedra 96:69–110 (Hebrew; English summary pp. 187–189)
Bloch-Lifshitz S. and Peretz I. 2022. Weighing in—Has the Third Mile Estate in Ashqelon been Discovered? In A. Golani, D. Varga, Y. Tchekhanovets and M. Birkenfeld eds. Archaeological Excavations and Research Studies in Southern Israel (18th Annual Southern Conference). Beer Sheva. Pp. 11*–28*. https://doi.org/10.2307/j.ctv2jtxrhd.5
Dobrinin A. 2024. Churches and Monasteries in the Western Negev during the Byzantine-Early Islamic Period: Archaeological Evidence. M.A. Dissertation. Ben-Gurion University. Be’er-Sheva.
Gorin-Rosen Y. 2002. The Glass Finds. In D. Varga. Ashqelon, Afridar and Barnea‘ (A). HA–ESI 114:87*–88*.
Gorin-Rosen Y. and Katsnelson N. 2007. Local Glass Production in the Late Roman–Early Byzantine Periods in Light of the Glass Finds from Khirbat el-Ni‘ana. ‘Atiqot 57:73–154. https://doi.org/10.70967/2948-040X.1761
Hayes J.W. 1972. Late Roman Pottery. London.
Huster Y. 2015. Ashqelon 5: The Land behind Ashqelon. Winona Lake.
Huster Y. 2017. Map of Sederot (96). (Archaeological Survey of Israel). Jerusalem.
Israel Y. and Erickson-Gini T. 2013. Remains from the Hellenistic through the Byzantine Periods at the ‘Third Mile Estate’, Ashqelon. ‘Atiqot 74:167–222. https://doi.org/10.70967/2948-040X.1624
Katsnelson N. 1999. Glass Vessels from the Painted Tomb at Migdal Ashqelon. ‘Atiqot 37:67*−82*.
Magness J. 1993. Jerusalem Ceramic Chronology circa 200–800 CE (JSOT/ASOR Monograph Series 9). Sheffield.
Majcherek G. 1995. Gazan Amphorae: Typology Reconsidered. In H. Meyza and J. Młynarczyk eds. Hellenistic and Roman Pottery in the Eastern Mediterranean—Advances in Scientific Studies (Acts of the II Nieborów Pottery Workshop, Nieborów, 18–20 December 1993). Warsaw. Pp. 163–178.
Nahshoni P. and Seriy G. 2014. A Byzantine Monastery and Islamic-Period Settlement Remains at Ḥorbat Ma‘on. ‘Atiqot 78:13*–62* (Hebrew; English summary pp. 162–163). https://doi.org/10.70967/2948-040X.1676
Negev A. 1997. The Architecture of Oboda: Final Report (Qedem 36). Jerusalem.
Peacock D.P.S. and Williams D.F. 1986. Amphorae and the Roman Economy: An Introductory Guide. London–New York.
Peretz I. 2016. Ashqelon, Barne‘a. HA–ESI 128. https://doi.org/10.69704/jhaesi.116.2004.25076
Peretz I. 2018. Ḥorbat Basha: A Roman–Byzantine-Period Site in the Hinterland of Ashqelon. ‘Atiqot 93:25*–69* (Hebrew; English summary pp. 166–168). https://doi.org/10.70967/2948-040X.1991
Peretz I. and Michael N.D. 2017. Netivot, Ḥorbat Bohu. HA–ESI 129. https://doi.org/10.69704/jhaesi.116.2004.25205
Seriy G. 2017. Giv‘ot Eṭun. HA–ESI 129. https://doi.org/10.69704/jhaesi.116.2004.25183
Talis S. 2011. Khirbat Khaur el-Bak. HA–ESI 123. https://doi.org/10.69704/jhaesi.116.2004.1703
Tsafrir Y. 1969. A Painted Tomb of the Fourth Century C.E. Qadmoniot 2:61–65 (Hebrew).
Varga D. and Kobrin F. 2018a. A Settlement from the End of Late Antiquity and the Beginning of the Middle Ages in Sederot. In D. Varga, O. Marder, A. Rasiuk and D. Vainstub eds. The Persian and Hellenistic Periods in Israel: A Southern Perspective. Be’er Sheva‘. Pp. 153–164 (Hebrew).
Varga D. and Kobrin F. 2018b. Ḥorbat Neged. HA–ESI 130. https://doi.org/10.69704/jhaesi.116.2004.25446
Winter T. 2019. Lucid Transformations: The Byzantine–Islamic Transition as Reflected in Glass Assemblages from Jerusalem and its Environs, 450–800 CE (BAR Int. S. 2946). Oxford.
Keywords
mosaic, monastery, Byzantine period, glass vessels
Publication Date
02/07/2026
Report Type
Final Report