
Ḥorbat Qaẓra, Salome Cave (Z-29/2022, Z-43/2023)
Permit/License Number
Z-29/2022, Z-43/2023
Excavation Report

During 2022 and 2023, a community-based excavation was conducted in the courtyard of Salome Cave, within the boundaries of Ḥorbat Qaẓra in the Judean Shephelah (License Nos. Z-29/2022, Z-43/2023; map ref. 193106/605336; Fig. 1), as part of the ‘Road of the Kings of Judea’ project. The excavation, on behalf of the Israel Antiquities Authority and funded by the Ministry of Heritage and the Jewish National Fund, was directed by N.S. Paran and V. Lifshits, with the assistance of Y. Alamor (administration), S. Ganor (project management), Z. Firer and M. Margolis (area supervision), E. Aladjem (field photography and photogrammetry), I. Azoulay (plans and location map) and employees of the IAA Southern Region. Additional participants included high school students from the Land of Israel Studies, yeshiva and ulpana students, students from pre-military preparatory programs, soldiers from the paratroopers training base and volunteers.
Previous surveys and excavations in the area identified Ḥorbat Qaẓra, which has a fortress at the top and a burial cave hewn into its southern slope. The cave is known as ‘Salome Cave’ because incised inscriptions found there mention Saint Salome (Kochavi 1972; Dagan 2006:234–236, Site 326; Kloner, Zissu and Greizer 2015). An excavation in the early 1980’s, conducted following antiquities robbery, revealed burial chambers with ossuary fragments and a large courtyard delineated by a wall in front of the cave (Kloner 1990). The cave was further modified during the Byzantine period. Inscriptions in Greek (Di Segni and Patrich 1990), Arabic and Palestinian Syriac were found in the cave (Kloner 1990:137–139). Excavations conducted prior to the establishment of Karme Qaṭif, next to Moshav Amaẓya, exposed numerous caves that were used for various functions and a luxurious villa of a Jewish family dated to the Second Temple period (Varga and Israel 2014; Varga 2015; Firer, Lifshits and Kobrin 2021; Permit Nos. A-6125, A-7112, A-8679).
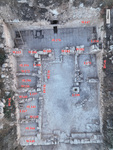
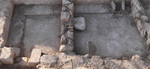
The courtyard of the burial cave (Fig. 2) was exposed in the present excavation, and two main periods of use were identified, dated to the Second Temple period (first century BCE–first century CE; Stratum II) and the Byzantine and Early Islamic periods (fifth–ninth centuries CE; Stratum I). In Statum II during the Second Temple period, a large opulent courtyard was built; this phase was already discussed extensively in an article (Paran and Lifshits 2025) and will therefore only be briefly described. Stratum I was identified in both the cave and the courtyard and lasted about 400 years, spanning from the Byzantine to the Abbasid period; it can be divided into two phases. In the earlier phase, during the Byzantine period (Phase 1b), the cave was converted into a pilgrimage site dedicated to Saint Salome, and the courtyard was used as a monastery. In the later phase, during the Abbasid period (Phase 1a), the cave and courtyard were modified.
Stratum II—Second Temple Period
The cave’s courtyard (14.6 × 23.0 m) was built in a depression that was hewn in front of the cave, and it was surrounded by four walls (W146–W149). The entrance to the courtyard was set in the southern wall (W149); in a collapsed stone heap next to the wall, excavations uncovered a stone lintel decorated with a rosette, which was probably placed above the entrance. The courtyard was seemingly paved with stone slabs, which were mostly robbed. A rectangular anteroom (L176; 4.0 × 14.6 m) was built in the northern part of the courtyard. It was separated from the southern part by a row of pillars with decorated bases (W132, W133, W182–W185); five openings remained between the pillars. The anteroom was paved with large stone slabs and roofed with a barrel vault, while the southern part of the courtyard remained roofless. In the northern wall of the anteroom, there was an opening leading to the burial cave, in which a track was discovered containing a rolling stone in situ. Meager pottery remains were found in this stratum due to the reuse of the site in later periods. In the debris in the courtyard near the anteroom, parts of a decorated stone frieze were discovered; it was likely above the openings between the pillars.
Stratum I—The Byzantine and Early Islamic Periods
Phase 1b—The Byzantine Period. Modifications were made to the courtyard and anteroom during this period. A new threshold was placed over the original one at the entrance to the courtyard. The western doorpost of the entrance was dismantled, and a small wall that narrowed the entrance from 1.8 m in Stratum II to 1.4 m was built instead. The construction quality of the wall is lower than that of Stratum II, and the wall was narrower (width 1.1 m).
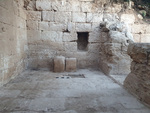
The openings between Pillars 182 and 183 and between Pillars 184 and 185 were blocked, reducing their number to three. In the anteroom next to W148, a stone table was built, and it probably functioned as an altar (L214; Fig. 3). In W148, south of the altar, a window-like opening (width 0.6 m, height 1.3 m) was formed about 0.9 m above the paving. It led to a subterranean space east of W148; the subterranean space was not excavated because the bedrock ceiling collapsed.
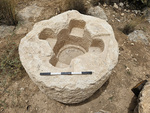
In front of the burial cave entrance, a paving stone was removed and replaced by two hewn steps; this quarrying raised the entrance to the cave (1.7 m). By lowering the floor level of the opening in this manner, the track of the rolling stone was cut, and it fell out of use. Adjacent to the cave opening to the west, a cylindrical cross-shaped baptismal font was found in situ (diam. 1.2 m, height 0.75 m; Fig. 4).
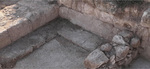
In the western part of the courtyard, two rooms separated by a wall (W134) were likely built. The rooms were paved with white mosaic (Fig. 5). On the west and south, the mosaic floors abutted a step built adjacent to the walls; on the north, they abutted the stylobate of the pillars; on the east, they abutted W230, which was preserved only in its northern part.
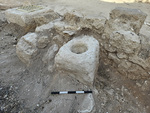
In the northeastern part of the courtyard, another room (L173) was built partly of ashlars. An entrance to the courtyard or to the anteroom was set into each wall, except for W148. Near the southwestern corner of the room, a stone basin (Fig. 6) was found in situ. The floor of this room was not identified, but a pit grave hewn into the chalk bedrock was found, containing a single individual buried without finds.
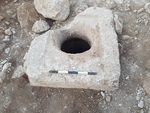
In the courtyard south of Room 173, excavations uncovered a bell-shaped cistern hewn into the bedrock (L199; diam. c. 4 m, depth c. 6 m) and coated with hydraulic plaster, with a square stone placed over its opening (Fig. 7).
Modifications were also made to the interior of the burial cave during the fifth century CE (Paran and Lifshits 2025: Fig. 2). The room opposite the entrance was transformed into a chapel by extending it eastward and hewing a chancel screen and an apse. In addition, a northern room was added, with a small apse and a shelf for placing candles (Kloner 1990). It seems that during the Byzantine period, the courtyard and the cave functioned as a monastery with at least two chapels.
The finds from this phase included a few pottery vessels, among them sandal lamps and a few sherds of FBW ware. Other finds were fragments of a stone chancel-screen post and chancel screen, a ritual marble bowl (paten) and a stone inscribed with a cross.
Phase 1a—The Abbasid Period. It appears that despite changes to the rule and dominant religion during the transition to the Early Islamic period, the Christian pilgrimage activity at the site persisted, and the monastery continued to function, though several changes occurred in the courtyard. Wall 230 was destroyed, and a new wall (W144) was built in its place, c. 1 m to the west, on the mosaic floor. Several additional walls were built in the western part of the courtyard; at least three of these were built on top of the mosaic floor (W135, W145, W172), and the walls divided the area into five rooms (L143, L157, L164, L186, L194). Three entrances were set in W144, leading from the courtyard to Rooms 157, 164 and 194. The entrance to Room 194 was eventually blocked, likely when a rectangular installation (L188) was built inside the room. In Room 143, a stone ṭabun lined internally with mortar (L167; Fig. 8) was built on the step adjacent to W146.
Most of the finds from the excavations were dated to this phase, including approximately 50 complete Khirbat al-Mafjar type oil lamps, fragments of hundreds of additional oil lamps, a variety of domestic pottery, glass finds, metal objects, including nails, and two coins.
Conclusion
The uncovered burial cave courtyard is one of the most elaborate examples in Israel from the Second Temple period, allowing it to be defined as a burial complex. Its construction is comparable to the courtyards of the elite burial caves in Jerusalem, such as the Tomb of Queen Helena (Paran and Lifshits 2025). Such opulence is unusual considering the peripheral nature of the region. However, at the nearby excavations of Amaẓya-Karme Qaṭif, a magnificent villa with mosaic floors and two miqveh was uncovered (Lifshits and Varga 2020), and it appears that the family that lived in this villa possessed the means to also build an equally grand burial complex.
Christian pilgrimage to the Holy Land began during the Byzantine period, and during this time, the burial cave was seemingly dedicated to Saint Salome (Shlomit), Jesus’ midwife (Gospel of James, chapters 19, 20). It is possible that the name Salome was on one of the ossuaries, but the name was not found during the excavations. When the cave became a pilgrimage site, rooms were built in the courtyard, a cistern was dug, the anteroom was converted into a chapel, and another chapel was hewn inside the cave. Combined, this indicates that the site was transformed into a monastery that served the pilgrims. The activity in the monastery and the pilgrimage lasted for about 400 years, and it seemingly continued uninterrupted into the Early Islamic period, until the late eighth or early ninth centuries CE. As a result of the changes to the rule and dominant religion during the transition to the Islamic period, there were several modifications to the courtyard layout and cave as well as changes to the material culture, as attested by the hundreds of Khirbat al-Mafjar type oil lamps, which were probably used while worshipping the saint. The inscriptions discovered inside the cave also shifted from Greek to Arabic and Palestinian Syriac, although their Christian context was preserved (Di Segni and Patrich 1990).
References
Dagan Y. 2006. Map of Amaẕya (109) Volume 1, The Northern Region (Archaeological Survey of Israel). Jerusalem.
Di Segni L. and Patrich J. 1990. The Greek Inscriptions in the Cave Chapel of Ḥorvat Qaṣra. ‘Atiqot 10:141–154 (Hebrew; English summary, 31*–35*).
Firer Z., Lifshits V. and Kobrin F. 2021. Amaẕya (Northwest). HA–ESI 133. https://doi.org/10.69704/jhaesi.116.2004.26079
Hachlili R. 2004. Jewish Funerary Customs, Practices and Rites in the Second Temple Period (Supplements to the Journal for the Study of Judaism 94). Leiden. Pp. 36–37. https://doi.org/10.1163/9789047404156
Kloner A. 1990. The Cave Chapel of Ḥorbat Qaẓra. ‘Atiqot 10:129–139 (Hebrew; English summary, 29*–*30).
Kloner A., Zissu B. and Greizer N. 2015. The Hiding Complex at Ḥorbat Qaẓra in the Southern Judean Shephelah. In the Highland’s Depth 5:151–163 (Hebrew).
Kochavi M. 1972. The Survey in the Land of Judea. In M. Kochavi ed. Judaea, Samaria and the Golan: Archaeological Survey in 1967–1968. Jerusalem. Pp. 19–89 (Hebrew).
Lifshits V. and Varga D. 2020. Excavations in the Roman Estate of Horvat Duwayma (Amatziya): A Luxurious Living and Hiding Complex of the Roman Period. In E. Klein, A. Sasson and A. Levy-Reifer eds. Ashkelon and Its Environs: Studies of the Southern Coastal Plain and the Judean Foothills in Honor of Dr. Nahum Sagiv. Tel Aviv. Pp. 133–160. (Hebrew; English summary, p. XIV)
Paran N.S. and Lifshits V. 2025. The Cave of Salome: A Second Temple Period Royal Burial Estate in the Judean Shephelah. ‘Atiqot 117:109–133. https://doi.org/10.70967/2948-040X.2254
Varga D. 2015. Amaẕya. HA-ESI 127. https://doi.org/10.69704/jhaesi.116.2004.24831
Varga D. and Israel Y. 2014. Amaẕya. HA-ESI 126. https://doi.org/10.69704/jhaesi.116.2004.8487
Keywords
Saint Salome, Road of the Kings of Judea, burial cave, ossuaries, Second Temple period, Byzantine period, Early Islamic period, rolling stone, pilgrimage site, monastery, sandal lamps, Khirbat al-Mafjar
Publication Date
02/08/2026
Report Type
Preliminary Report