
Jerusalem, Mount Ẓion (A-6639, A-6859)
Permit/License Number
A-6639, A-6859
Excavation Report
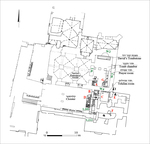
During October 2012, two trial excavations were conducted in the building traditionally identified as David’s Tomb on Mount Ẓion in the Old City of Jerusalem (Permit Nos. A-6639, A-6859; map ref. 22179/63098; Fig. 1), following conservation and renovation work. The excavation, on behalf of the Israel Antiquities Authority, was directed by A. Re’em and R. Forestani, with the assistance of D. Sandhaus (pottery), N. Nehama (administration), V. Essman, M. Kunin, A. Hajian and Y. Shmidov (surveying and drafting), A. Peretz (photography), R. Kool and D.T. Ariel (numismatics), N. Zak (drafting), I. Lidsky-Reznikov (pottery drawing) and C. Amit (studio photography).
The building traditionally considered David’s Tomb is a two-story building, which was considerably modified over generations. Research aims to elucidate when the building was constructed, its history and its original function, particularly given that the idea that this is the burial place of King David and his progeny is only a thousand years old (Re’em 2014:221). Some scholars accept Jacob Pinkerfeld’s suggestion (Pinkerfeld 1960:41–43) and identify remains from the Roman or Late Roman period in the foundations of the ancient building. Christian scholars, such as Bellarmino Bagatti, Emmanuele Testa, Bargil Pixner and Michael Germano, adopted Pinkerfeld’s conclusion, and dated the foundations of the building to the first century BCE. Others, such as Louis-Hugues Vincent, associated the foundations with the Byzantine Dormition Abbey (Hagia Ẓion), which was built there in the fourth century CE (for discussion of various dates and identifications of the building, see Re’em 2014). The upper part of the building was added during the Medieval period, the Crusader period or later, and the Christian tradition identifies it as the ‘Last Supper’ room (the cenaculum; Matthew 26:17–25), in which the apostles gathered after Jesus ascended to heaven (Acts of the Apostles 1:13–26), and the place where the Holy Ghost descended on the apostles in the guise of flames (Acts of the Apostles 2:1–4), as well as other traditions (for discussion of the construction stages of the cenaculum see Re’em and Berkovich 2016:193–220).
Extensive archaeological excavations in the building are nearly impossible at present due to possible religious implications. Prior to the current conservation and renovation work at the compound, only one archaeological excavation was conducted by Pinkerfeld in 1949, following severe damage to the building and the tombstone during the War of Independence. Pinkerfeld excavated two small probes, one next to the tombstone and the other adjacent to the external face of the eastern wall of the compound (Pinkerfeld 1960:41–43).
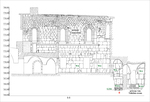
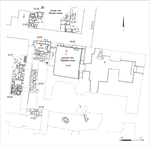
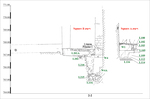
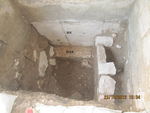
The present excavation (Figs. 1–4) was conducted following extensive conservation and renovation works conducted by the IAA. It is a continuation of Re’em’s excavation in 2011 (Re’em 2012; Area D, Figs. 1–3). Two trial pits were opened. One (Square A) was in the ‘Prayer Room,’ about 5 m south of the tombstone, and the other (Square B) was in the eastern corridor of the ‘cloister,’ outside the building and adjacent to its southern wall (W4). A shallow probe was also conducted in the southeastern corner of the ‘Prayer Room’ (G). In addition, layers of plaster were removed from the continuation of W4, east of Square B (C; ‘Tehillim Room’). South of the building, two cisterns (E, F) were identified. Four strata were identified in the excavation, attributed to the Roman (Stratum IV), Byzantine (Stratum III), Islamic and Medieval (Stratum II) and Ottoman (Stratum I) periods.
Stratum IV—The Roman Period (First Century BCE–Fourth Century CE)
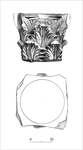
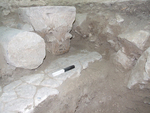
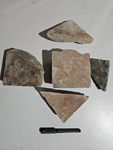
Square A. A Corinthian capital (Fig. 5) dating to the first half of the third century CE (Fisher’s type IVC; Fisher 1990:47, 64, Figs. 153–164) was discovered. The capital was not in situ, but in an earth fill in Stratum II (L109), directly above a floor made of stone pavers in Stratum III (L112; Fig. 6). A few fragments of opus sectile pavers (Fig. 7), also ex situ, were found in the same earth fill. The pavers were cut in squares and triangles and are made of local limestone, excluding one made of a black bituminous stone. The pavers are reminiscent of Herodian floors from Cypros, Jericho, Herodion and Masada (Rozenberg 2013:209–214). Similar slab fragments were also found in the Temple Mount sewage filtration plant (Snyder and Avraham 2013:178–202). However, such paving was also found in Byzantine churches, such as the Nea Church in Area T8 in the Jewish Quarter (Gutfeld 2012:215–218). Using bituminous stone in opus sectile paving is typical of the Herodian period, so either these stones were used for Byzantine-period paving as well, or they originated from an Early Roman-period pavement, which was dismantled on site or in the vicinity.
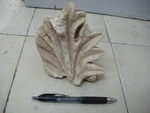
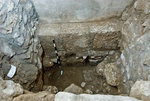
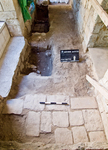
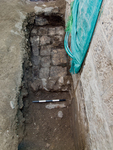
Square B. The foundations of W4 (W4A), the southern wall of the Stratum III building, were identified at the bottom of the square, constructed over building stones (L216; Figs. 2, 8) that were perhaps part of a foundation or a heap of collapsed stones. Among these building stones were a number of Roman-period finds, including a fragment of first century CE jar with a ridge at the base of the neck (not illustrated), a Herodian coin (IAA 143540) and a small fragment of an Acanthus leaf (Fig. 9), which was part of a Corinthian capital. The elongated and angular shape of the ‘eye’ between the lobes of the leaf dates the capital to the Late Roman period.
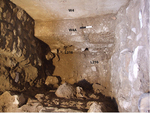
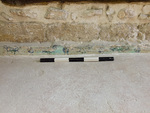
Additional Remains. After the plaster layers covering W4 in the ‘Tehillim Room’ were removed (Fig. 3:C; Fig. 10), stones with fine denticulated chisel marks, typical of the Roman period, were identified in the foundation of the wall (W4A) from Stratum III. Examination of these stones indicates that they were not placed systematically and that some were adjusted with cutting and shaping to fit with the adjacent stones. This may attest to the secondary use of Early Roman-period stones for the construction of a later building attributed to Stratum III, although Byzantine-period hewing cannot be ruled out. Similarly hewn stones were also identified in the facade of the southern W4 in Square B and in the northern and eastern walls of the ‘Prayer Room’ (W2, W3 respectively).
Stratum III—The Byzantine Period (End of Fourth Century CE)
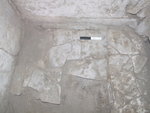
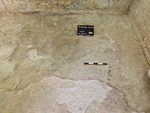
Square A. A floor of cracked square stone pavers (L112; Fig. 11) was discovered 0.7 m below the floor of the modern building. This is the lower floor identified by Pinkerfeld in his 1949 excavation, which he attributed to the Roman or Late Roman period (Pinkerfeld 1957:128–130). Floor 112 was laid on a bedding composed of a yellowish clay matrix (L114), in which a coin dating to the last quarter of the fourth century CE (IAA 143538) was found. The floor abuts the two ‘Prayer Room’ walls (W1, W4). A fragment of a jar dated to the third–fourth centuries CE (Fig. 12:5) was found in the excavation of an earth fill below the clay layer (L116). The excavation did not extend below Fill 116. The building courses of Walls 1 and 4 are bonded, so they can therefore be attributed to the same construction phase.
Approximately 0.6 m below the present floor, Pinkerfeld uncovered a colorful mosaic floor (Pinkerfeld 1957:128–130), which he dated to the Byzantine period, but such a floor was not found in the excavation of Square A, and perhaps it did not survive in this section.
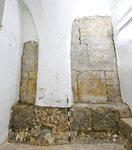
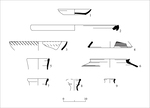
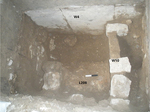
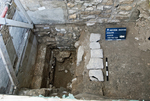
Square B. Two courses of W4 were uncovered (Fig. 13), built on a foundation of large roughly hewn square stones (W4A) bound with hard grayish mortar (Fig. 14). As noted above, some of the foundation’s stones may have been in secondary use and were adapted to fit the wall. Deep inside the mortar of foundation W4A in Square B, a coin dated to 383–395 CE (IAA 143070) was found, establishing a terminus post quem for the wall. A fill of stones and soil (L210, L215; Fig. 4) abuts the foundation, covering and sealing it. The fill contained Late Roman-period (third–fourth centuries CE) pottery, including a fragment of a large bowl (Fig. 12:2), which has a ledge rim thickened on its lower part and a groove on its upper part (rilled rim basin), typical of assemblages of the Roman legion from the second–fourth centuries CE, a fragment of a lid with rouletted decoration (Fig. 12:4), a fragment of jug or flask with a thickened rim (Fig. 12:7), a fragment of a jug, which has a ridge on the neck and a trefoil rim (Fig. 12:8), and tiles.
A bedding of stones and brown clay (L208; Fig. 15), similar to a bedding found in the same level nearby in the 2011 excavation (Fig. 1:D; Re’em 2012: L68, L69), was uncovered above this fill. Above Bedding 208, three building walls (W10–W12) abutting Wall 4 were found. The date of the building is unclear, but it may be dated to the Byzantine or Early Islamic period. Two coins were found in Bedding 208; one dates to 383–395 CE (IAA 141707), and the other probably dates the same (IAA 141708).
Additional remains. Once the plaster layers were removed from W4 in the ‘Tehillim Room’ (Fig. 3:C), three previously unknown courses were exposed (see Fig. 10). They were set on a foundation course (W4A) that continues the one found in the adjacent Square B.
Stratum II—The Early Islamic and Medieval Periods (Seventh–Fifteenth Centuries CE)
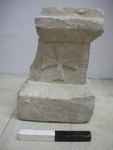
Square A. Above Floor 112 of Stratum III, an earth fill (L105, L109; see Fig. 4) used to level the room with the higher adjacent anteroom was uncovered. This fill contained architectural elements that were dismantled (see Fig. 6), sparse pottery finds, scattered human bones and a coin dating to the reign of Theodosius I (383–395 CE; IAA 143537). The architectural elements include fragments of stone columns and marble, a Corinthian capital (see above; Fig. 8) and part of a pedestal or liturgical furniture, carrying a relief of a cross (Fig. 16), which presumably dates to the Byzantine or Crusader period. The pottery from the fill includes a bowl (Fig. 12:3) and a juglet (Fig. 12:9) dated to the fourth–sixth centuries CE, and a jug fragment (Fig. 12:6) from the fifth–sixth centuries CE. A similar fill was discovered in a shallow excavation in the southeastern corner of the ‘Prayer Room’ (Fig. 1:G) below the present-day floor.
The fill in Square A was sealed by two successive thick plaster layers (L102, L103). They abut two plaster layers that cover Walls 1 and 4. Traces of red paint (Fig. 17) are visible on these plaster layers and Floor 102. Although the fill below Floor 102 is dated by its finds to the Late Roman–Byzantine period, it is unclear when the floor was laid. Since Fill 105/109 is above the Byzantine-period Floor 112 and below the floor of Stratum I (L100, see below), it may post-date the fourth century CE and pre-date the Ottoman period. This fill may have been laid to raise the floor of the tomb chamber to the level of the anteroom during the Early Islamic or Medieval period.
Square B. Seven courses of Pillar I, built in the eastern wall (W5) of the fourteenth century CE cloister that is adjacent to the tomb building on the south, were uncovered. The pillar was built of small square ashlars with hewn edges and established on a foundation of large fieldstones (W13). The foundation was also identified in the previous excavation (Fig. 1:D; Re’em 2012).
Additional Finds. A segment of the original cloister floor (L212), which includes rectangular stone pavers (0.28 × 0.40 m; Fig. 18), was uncovered in the southern end of the eastern corridor of the cloister.
Stratum I—The Ottoman Period (Fifteenth–Twentieth Centuries CE)
Square A. Above Floors 102 and 103 of Stratum II, another plaster floor (L100) was uncovered; Pinkerfeld dated this floor to the Crusader period (Pinkerfeld 1957:128–130). Floor 100 abutted the Iznik ceramic tiles that lined Walls 1 and 4 (Fig. 19), which are dated to the fifteenth century CE, so the date of Floor 100 can also be ascertained.
Square B. A water installation (L201a) was discovered in the corner formed by Walls 4 and 5, which bounded it on the north and east. A partially preserved layer of hard grayish hydraulic plaster containing stone inclusions coated the faces of the walls lining the installation (Fig. 20). The installation’s floor was made of tamped clay. A complete profile of a FBW Ware plate (Fig. 12:1), dated to the seventh–early tenth centuries CE, was found in an earth fill (L202) inside the installation. South of the installation, a water channel covered with small stone slabs (L213; see Fig. 20) was found.
Additional Remains. A built rectangular installation (L205; 0.8 × 2.1 m, height 0.3 m; see Fig. 18), whose function is unclear, was found in a trial trench that was opened south of Square B. The installation’s walls were built of fieldstones bonded with earth and fragments of grayish mortar, and its floor was made of square stone slabs (0.3 × 0.4 m; Fig. 21). The western wall of the installation is a block that was constructed between the cloister’s pillars. On the installation’s floor, a sterile burnt layer of soil and charcoal was found. The elevation of the installation and the blockage in the western wall indicate that the installation post-dates the cloister and may date to the Ottoman period.
Summary and Conclusions
The excavation elucidates two central issues: (1) the existence of significant remains from the Early Roman period; (2) the identification of Byzantine-period remains (end of fourth century CE).
Regarding the Early Roman-period remains, it was suggested that some of the large building blocks in the building of Stratum III originated from Early or Late Roman construction, and they were reused to build the Dormition Abbey (Re’em 2013:101–129). Similar use of Early Roman-period stones for later construction was found in a 2015 excavation about 140 m south of David’s Tomb, within the Greek garden and on the southern cliff line of Mount Ẓion. In the present excavation, a Late Roman building, which contained later phases from the Byzantine and Early Islamic periods (Permit No. A-7564), was found. Large pavers, building stones and an impressive column base, probably originating from nearby Herodian buildings, were incorporated in the building’s walls in secondary use. Additional remains that support that a significant Early Roman-period building stood at this location were found in an excavation on the western fringe of Mount Ẓion in 2010. Among them is an impressive stairway climbing from the Ben Hinnom Valley to the mountaintop that was dated to the first half of the first century CE (Re’em 2022:89–228). This stairway may have been part of a stepped road that led to a gate in the boundary-wall of Mount Ẓion in the Herodian period. Presumably the steps led to a monumental building on the mountaintop. The early construction is further supported by a document in the archive of the Custodia Terrae Sanctae, which specifies that in 1345 CE, the Franciscans bought a plot east of the ‘Last Supper’ room in which ‘Roman construction’ was reported (De Sandoli 1990:87). These pieces of evidence support the existence of a large building on top of Mount Ẓion in the Early Roman (Herodian) period. This building, if indeed it existed, was probably dismantled during the Late Roman and Byzantine periods, and its stones were used to construct buildings and churches on Mount Ẓion. Although the nature of this building is unknown, Josephus Flavius described how Herod built at the mouth of King David’s tomb a monument of expensive white stone (Antiquities of the Jews 17, 7:1). However, the manuscript does not specify if the building stood on Mount Ẓion, so it is only a hypothesis that the remains uncovered in the current excavation are that Herodian-period building.
As for the Byzantine-period remains, it was suggested that the courses and foundation of W4 and associated walls were part of the large Byzantine church that was built at the end of the fourth century CE since coins and pottery from the fourth century CE were found in association (Re’em 2014:175–196). In 2012, during conservation work at the compound, two large arched openings that led from the anteroom to the tomb chamber were exposed in W1. In the same year, a Ground Penetrating Radar exploration was conducted east of David’s Tomb (within the boundary of the Dajani Cemetery), and a large curved wall, which may be the boundary of an apse, was found (Re’em 2013). Based on these finds, David’s Tomb may have been part of the Dormition Abbey, which was founded at the end of the fourth century CE. Judging by the two arched entryways that lead to the tomb chamber, the chamber probably functioned as a martyrium or sacrarium, which allowed the passage of many visitors.
References
De Sandoli S. 1990. The Peaceful Liberation of the Holy Places in the XIV Century: The Third Return of the Frankish or Latin Clergy to the Custody and Service of the Holy Places through Official Negotiations in 1333. Cairo.
Fischer M.L. 1990. Das korinthische Kapitell im Alten Israel in der hellenistischen und römischen periode, studien zur geschichte der baudekoration im Nahen Osten. Mainz am Rhein.
Gutfeld O. 2012. Jewish Quarter Excavations in the Old City of Jerusalem V: The Cardo (Area X) and the Nea Church (Areas D and T), Final Report. Jerusalem.
Pinkerfeld J. 1957. In the Paths of Jewish Art. Merhavia (Hebrew).
Pinkerfeld J. 1960. "David Tomb": Notes on the History of the Building. Louis M. Rabinowitz Fund for the Exploration of Ancient Synagogues Bulletin 3:41–43.
Re’em A. 2012 Jerusalem, Mount Ziyyon. HA-ESI 124. https://doi.org/10.69704/jhaesi.116.2004.2197
Re’em A. 2013. “Pierotti’s Cave”: The Mystery of Underground Cavern Underneath the Tomb of David on Mount Zion. In E. Meiron ed. City of David Studies of Ancient Jerusalem 8 (The 14th Annual Conference). Jerusalem. Pp. 102–109 (Hebrew).
Re’em A. 2014. King David’s Tomb on Mount Zion: Theories vs. the Archeological Evidence. In G.D. Stiebel, O. Peleg-Barkat, D. Ben-Ami, S. Weksler-Bdolah and Y. Gadot eds. New Studies in the Archaeology of Jerusalem and its Region, Collected Papers VII. Jerusalem. Pp. 221–242 (Hebrew).
Re՚em A. 2022. A Herodian-Period Staircase on Mount Zion, Jerusalem, and a Reevaluation of the Remains from Bishop Gobat School. ʻAtiqot 106:89–128. https://doi.org/10.70967/2948-040X.1873
Re՚em A. and Berkovich I. 2016. New Discoveries in the Cenacle: Reassessing the Art, Architecture and Chronology of the Crusader Basilica on Mount Sion. In G.D. Stibel, J. Uziel, K. Cytryn-Silverman, A. Reem and Y. Gadot eds. New Studies in the Archaeology of Jerusalem and its Region 10. Jerusalem. Pp. 56–196.
Rozenberg S. 2013. Interior Decoration in Herod’s Palaces. In S. Rozenberg and D. Mevorach eds. Herod the Great: The King’s Final Journey (Israel Museum Catalogue 597). Jerusalem. Pp. 166–223 (Hebrew).
Snyder F. and Avraham A. 2013. The Opus Sectile Floor in a Caldarium of the Palatial Fortress at Cypros. In R. Bar-Nathan and J. Gärtner eds. Hasmonean and Herodian Palaces at Jericho; Final Reports of the 1973–1987 Excavations V. Jerusalem. Pp. 178–202.
Keywords
David‘s Tomb, Dormition Abbey, Hagia Ẓion, the early Roman period, the Byzantine period, the early Islamic period, the Middle Ages, the Ottoman period, Opus sectile, Corinthian capital
Publication Date
04/08/2026
Report Type
Final Report