
Tel Shiloh (South) (3-3-2013, 5-2-2022)
Permit/License Number
3-3-2013, 5-2-2022
Excavation Report
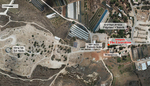
During October 2013 and July–September 2022, excavations were conducted in a rock-cut pool about 300 m south of Tel Shiloh (License Nos. 3-3-2013, 5-2-2022; map ref. 227607/662186; Fig. 1), as part of development work on the tel. The excavation, conducted on behalf of the Staff Officer for Archaeology of Judea and Samaria, was directed by R. Livyatan Ben-Arie, with the assistance of A. Hillman (clearing with mechanical equipment), Y.H. Fleitman Maman (photogrammetry, drafting, pottery, photography and finds scanning), O. Bejarano (section drawing), M. Yunis (finds scanning), H. Shkolnik (numismatics), Y. Kupershmidt (metal laboratory) and A. Eliyahu (faience identification with FTIR analysis). Help was also rendered by volunteers from the ‘Ohel Shiloh’ school for boys and workmen from the Civil Administration of Judea and Samaria.
The rock-cut pool is on a wide saddle south of Tel Shiloh, at the mouth of a small tributary that delineates the tel from the east and flows north to Naḥal Eli. It was first discovered by a Danish expedition (Andersen 1985:81). Near the pool, evidence for activity dating primarily to the Byzantine and Umayyad periods was found (Livyatan Ben-Arie 2021). Approximately 60 m southeast of the pool, the Danish expedition uncovered ‘Pilgrims’ Church.’ Approximately 30 m southwest of the pool, a winepress complex was found (Andersen 1985:61–77), and about 30 m north of the pool, a pottery kiln was discovered (Archaeological Officer License No. 4-3-2018).
During the 2013 excavation season, three squares were opened in the northern, central and southern parts of the pool, and a wall (W8001, see below) that was exposed in the southern part of the pool prior to the excavation was cleaned. During the 2022 excavation season, accumulated soil and stones were removed from the entire pool area, exposing its plaster floor, and a section was made in the floor. The pottery finds indicate activity from the Late Roman–Byzantine to the Umayyad period and from the Crusader–Mamluk to the Ottoman period.
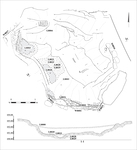
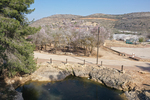
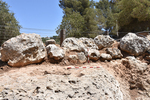
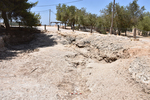
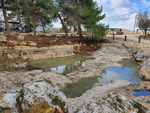
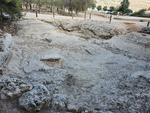
The pool (c. 249 sq m; 370 cu m; max. dimensions c. 13 × 18 m, depth c. 2.5 m; Figs. 2, 3) is mostly hewn into a hard limestone bedrock, and its shape is irregular. Its western side is vertical and smooth (Fig. 4), while its northern and eastern sides are moderately sloped and not smooth. The southern side was not hewn; instead, it was built of two adjacent walls (Figs. 5, 6). A few remains of plaster were preserved on the pool’s northern side east of its steps and on the western and southern sides. The following description will focus on the southern side, the four walls that were built on the edge of the pool, the section in the northwestern corner, the steps adjacent to the northern side and the floor of the pool.
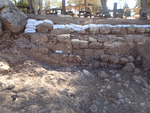
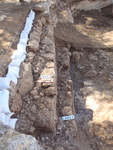
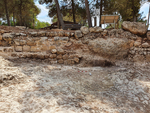
The Southern Side of the Pool. Two adjacent walls (W8001, W8002; Figs. 5, 6) that form the southern side of the pool were uncovered. Wall 8001 (length 6.9 m, width 0.8 m) was constructed with two rows of large mostly square hewn stones, with a core of small fieldstones. The wall was preserved to a height of at least five courses; another course is likely concealed by W8002. The southern face of W8001 was not exposed. The western and eastern ends of the wall abutted the hewn sides of the pool. Its northern face was coated with plaster embedded with unidentifiable pottery sherds. In the central and eastern sections of the wall, the plaster continued downwards behind W8002. This indicates that W8001 was originally exposed, and at a later stage, W8002 was built against it, concealing the plaster. Wall 8002 (length c. 4.5 m, width 0.3–0.8 m) was built with a northern face of semi-hewn stones and a core of small fieldstones that was placed between this northern face and W8001. It was preserved to a height of four courses. The wall is narrower at its eastern end and wider at its western end. W8002 may have been designed to support W8001 against pressure exerted on it from the south. Adjoining the western end of W8002, a westward-extending row of large fieldstones (L8022) was discovered. Sedimentary fill was found beneath these stones and between them and the pool’s plastered bedrock side. L8022 appears to be the continuation of W8002, although in this section, it leaned against the pool’s hewn side rather than W8001 and was more poorly preserved. Wall 8002 was coated with a single layer of plaster that extended from it to the hewn floor of the pool (L8020, see below; Fig. 7); this plaster also continued onto the hewn side west of the wall, from where it runs up to cover the upper western part of W8001. This indicates that W8002 did not cover the full height of W8001; consequently, when W8002 was plastered, it was necessary to replaster the upper part of W8001. The difference in the types of stones used to build the two walls, the structural dependence of W8002 on W8001 and the continuation of W8001’s original plaster behind W8002 demonstrate that the two walls were not built contemporaneously.
West of these walls, another wall (W8024; Fig. 8) was exposed, built of four courses leaning against a hewn side of the pool. The wall consisted of a lower course of large hewn stones and, above it, three courses of fieldstones and semi-hewn stones. The wall is battered, with a wide base that tapers upward. It was seemingly designed to seal a fissure in the bedrock and prevent both the escape of the water from the pool and the infiltration of soil into the pool. Its construction date is unknown; however, it seems that it was built with W8002 at latest based on the plaster connecting the two.
The southern side of the pool was the only one that was constructed rather than hewn into the bedrock. This is perhaps because the bedrock level on this side was lower due to a natural groove in the floor of the pool that extended southward from its center (see below). The soil and rainwater that drained into the part of the groove outside the pool may have created significant pressure on W8001, necessitating its reinforcement with the construction of W8002. However, the possibility that the pool originally extended further south and that W8001 and W8002 functioned as a partition between two sections of the pool cannot be ruled out.
The Walls on the Edge of the Pool (W8025–W8027; Fig. 9). The walls were built above the hewn side of the pool, and they are poorly preserved. These walls were built from large fieldstones and semi-hewn stones. Small fieldstones were incorporated into some sections of the internal pool-side face of the walls. The walls were built to a maximum height of c. 2.5 m above the bottom of the pool. The placement of the walls above the edge of the pool and their similarity to each other indicate that they were built at the same time to delineate the pool and limit the erosion of soil and stones into it. The western part of W8001 was built in a similar manner above the bedrock on the southern side, so it may be part of the same construction phase. A very large stone discovered above W8024 may also be a remnant of a similar wall. These walls were not plastered, and there were no finds that could be used to date the walls.
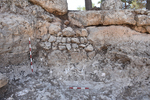
The Northwestern Corner of the Pool. The corner was not excavated, and the balk (Fig. 10) shows that alluvial sediment and stones accumulated to the full height of the pool (L8000, L8003). This accumulation was removed from the rest of the pool area. 1.1 m above the pool’s floor, several large stones arranged in a single row are discernible in the balk; these appear to be building stones. Currently, it is unclear whether they are part of a wall that was built down to the pool floor, like W8001, or if they originated in the alluvial fill. They may also have fallen from W8027.
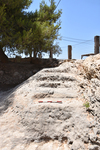
The Steps (Fig. 11). At the northern edge of the pool, six worn steps were hewn into the bedrock, descending eastward but not reaching the bottom of the pool. On the second step from the top, there was a small hewn cupmark and beside it another recess that may be natural or hewn.
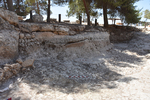
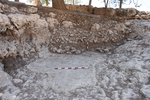
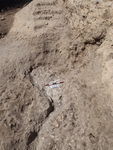
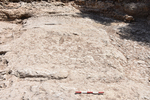
The Pool’s Floor. In the eastern two-thirds of the pool, a flat floor was hewn into the bedrock, while in the western third, a plaster floor was laid. A shallow natural groove runs north–south through the center of the hewn part of the floor (Figs. 12, 13). Inside the groove, remnants of a poorly preserved white plaster are visible (Fig. 14). West of the groove, the pool’s floor is relatively flat, and three parallel shallow channels, oriented northwest–southeast, were hewn into it (length 1.2–2.3 m, width 0.18–0.28 m, depth 0.1 m; Fig. 15). The channels may have been part of an installation; alternatively, these are traces left from quarrying the bedrock.
The floor in the western third of the pool was constructed from a plaster layer (L8020; Fig. 16, and see also Figs. 4, 7) that was laid on a bedding of fieldstones and strong dense cementing material (L8023). Beneath this bedding, another layer of light gray plaster (L8028) was exposed. This may be a floor that predated L8020 or was laid at the same time. This plaster layer has no bedding and was laid directly onto a uniform sterile reddish soil (L8029) that covers the bedrock. This is probably a virgin soil that was in the groove before the pool was constructed. The plaster floors on the western side of the pool were likely intended to seal the wide fissure running the length of the pool, from its northwestern part to its southern part.
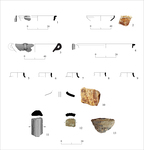
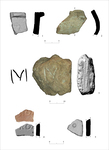
The Finds. Pottery sherds that were found in the pool help date its activity. Two rims of bag-shaped jars that are dated to the Byzantine period (Fig. 17:5, 6) were embedded within the plaster coating the southern side of W8002. Near this wall, under a row of stones that was exposed later on, pottery sherds dated to the Late Roman period at the earliest and the Umayyad period at the latest were found, among them a bowl (Fig. 17:1), a basin (Fig. 17:4), jars (Fig. 17:7, 8) and a fragment of a handle with rouletted decoration (Fig. 17:11), as well as a tegula (Fig. 18:1). Unidentifiable pottery sherds were found in the floor bedding, but their fabric and the ribbing on their exterior surface may indicate that they date to the third–eighth/ninth centuries CE. These finds relate to the construction phase of the pool and date it to the Byzantine or Umayyad period.
In the accumulation of alluvial sediment and stones near the southern side of the pool, numerous pottery sherds were discovered bearing traces of plaster. As this plaster is similar to the plaster on the walls, these fragments may have been embedded within the walls. Among these fragments is a Bet-She’an type storage jar (Fig. 17:9), which is mostly known from the Umayyad period, and a glazed and decorated bowl (Fig. 17:2) of a type that first appeared in the twelfth century CE (the Ayyubid period) and was common throughout the Mamluk period. A plastered imbrex (Fig. 18:2), known mainly from the Byzantine period, was also found in the accumulation.
At the bottom of the pool, in its northeastern part, were fragments of a wide handmade bowl (Fig. 17:3, see Fig. 14), which was common in rural settlements, particularly during the twelfth–fourteenth centuries CE. Above Bedding 8023, in the part where the plaster was not preserved, a layer of small stones and light soil (L8021) was found; this may be a thin accumulation that formed at the bottom of the pool once the plaster weathered. A body fragment of a handmade geometric painted jar or jug (Fig. 17:10) was found in this layer. This style is known from the twelfth century CE and was common during the Mamluk period. The two types of vessels that were discovered at the bottom of the pool remained in use during the Ottoman period. Both the bowl, which probably originated from the plastered walls, and the fragments that were found at the bottom of the pool indicate that the pool remained in use until at least the twelfth century CE and perhaps until the Ottoman period.
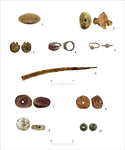
In the alluvial sediment that accumulated in the pool, pottery from the Iron Age until modern times was found. Most of the pottery is worn, and about half is dated to the Roman, Byzantine and Umayyad periods. One of the fragments is ribbed and has air bubbles (Fig. 17:13). The fabric and ribbing date it to the Late Roman or Byzantine/Umayyad period. Since it appears flawed, it is likely a production waster from the nearby kiln (see above). Bricks were also found: a brick inscribed with the letter M (Fig. 18:3), which is dated to the Byzantine or Umayyad period based on the material and writing; a brick stamped with the letters RO(M)... (Fig. 18:4); and a fragment of brick with a circular stamp (Fig. 18:5). Other finds in the alluvial sediment are a uniquely designed handle (Fig. 17:12), a sling stone (Fig. 19:1), an unidentified metal artifact (Fig. 19:2), a worn metal pendant (Fig. 19:3), metal rings (Fig. 19:4, 5), a fragment of metal sickle (Fig. 19:6), stone beads (Fig. 19:7–10) and items that were not illustrated, including two fragments of an unidentified faience object, eight fragments of glass bracelets dated to the Early Islamic period and later, two hammerstones, a metal handle, a rim fragment of a kalal chalk vessel from Second Temple period, and two Ottoman-period tobacco pipes. Alongside these finds were six coins dated to the Hasmonean (IAA 47501), Roman (IAA 42855), Byzantine (IAA 47499, 47500) and Mamluk (IAA 47498) periods and the British Mandate. Furthermore, modern finds were found in the pool’s fill, all the way down to the floor, indicating that most of the sediment accumulated after the pool was excavated by the Danish (Andersen 1985:81).
Conclusion. Quarries are inherently difficult to date because they are long-lasting and can be used over a range of periods. The natural upright hewn sides of the pool, the southern wall, which was built where the bedrock was not high enough, and the floor that was laid over the natural groove in the rock, indicate that prior to the pool’s hewing, a natural ravine existed, and it was enlarged to form an extensive pool that functioned as a reservoir. The walls that were built in the southern part of the pool and the plaster floor in its western part minimized the loss of water through the cracks in the rock.
Analysis of the architectural and ceramic finds in the pool indicates that it was built in the Byzantine–Umayyad periods, alongside W8001 in the southern side and the plaster floor. The first repair was made to the southern side, with the construction of W8002 in the Umayyad period at the latest. The plaster found on some of the pottery sherds near the walls appears to have originated from the plaster that covered these walls; therefore, it can be suggested that the walls were plastered when they were built, and they were plastered again during the Mamluk period. However, it is also possible that the walls and/or the plaster floor were built in later, and the early pottery sherds were taken from a nearby fill for their construction and therefore do not date to the time of construction. In addition, the fragments that were found at the bottom of the pool in an alluvial sediment layer undisturbed by the previous excavation date from the Mamluk through the Ottoman periods and indicate that the pool was used at least until the end of the Mamluk period. After this, the pool was seemingly not cleaned out, and additional alluvial sediment accumulated.
The proximity of the pool to the pottery kiln that dates to the time of pool’s construction, suggests an association between the two. The pottery industry requires sieving and levigation of the clay, which can be achieved by soaking it in water. The pool, where rainwater still accumulates for several months to this day, may have been the source of water for this industry. About 10 m north of the pool, there is a grove with a few built walls and a rock hewn wall. These may also be remains related to the same industry. Future excavations in the area may confirm the proposed connection between the pool and the pottery workshop.
References
Andersen F.G. 1985. Shiloh: The Remains from the Hellenistic to the Mamluk Periods. Danish Excavations at Tall Sailun, Palestine, in 1926, 1929, 1932, and 1963. Copenhagen.
Livyatan Ben-Arie R. 2021. Shiloh in the Transition from the Byzantine to the Early Islamic Period. JSRS 30/1:21*–48*. https://doi.org/10.26351/JSRS/30-1/7
Keywords
Rock-cut Reservoir, Water Management, Byzantine Period, Umayyad Period, Mamluk Period, Ottoman Period, Pottery Kiln, Pottery Production, Coins, Maintenance of Water Installations
Publication Date
06/09/2026
Report Type
Final Report